

Interior flooring and outdoor decking · Mallorca
The foundation of a space that feels your own.
Flooring connects rooms and accompanies every step. We help you consider parquet, wood, laminate or vinyl indoors and decking outdoors, according to the conditions of your project.
Tell us about your project Let’s talk about your project ↗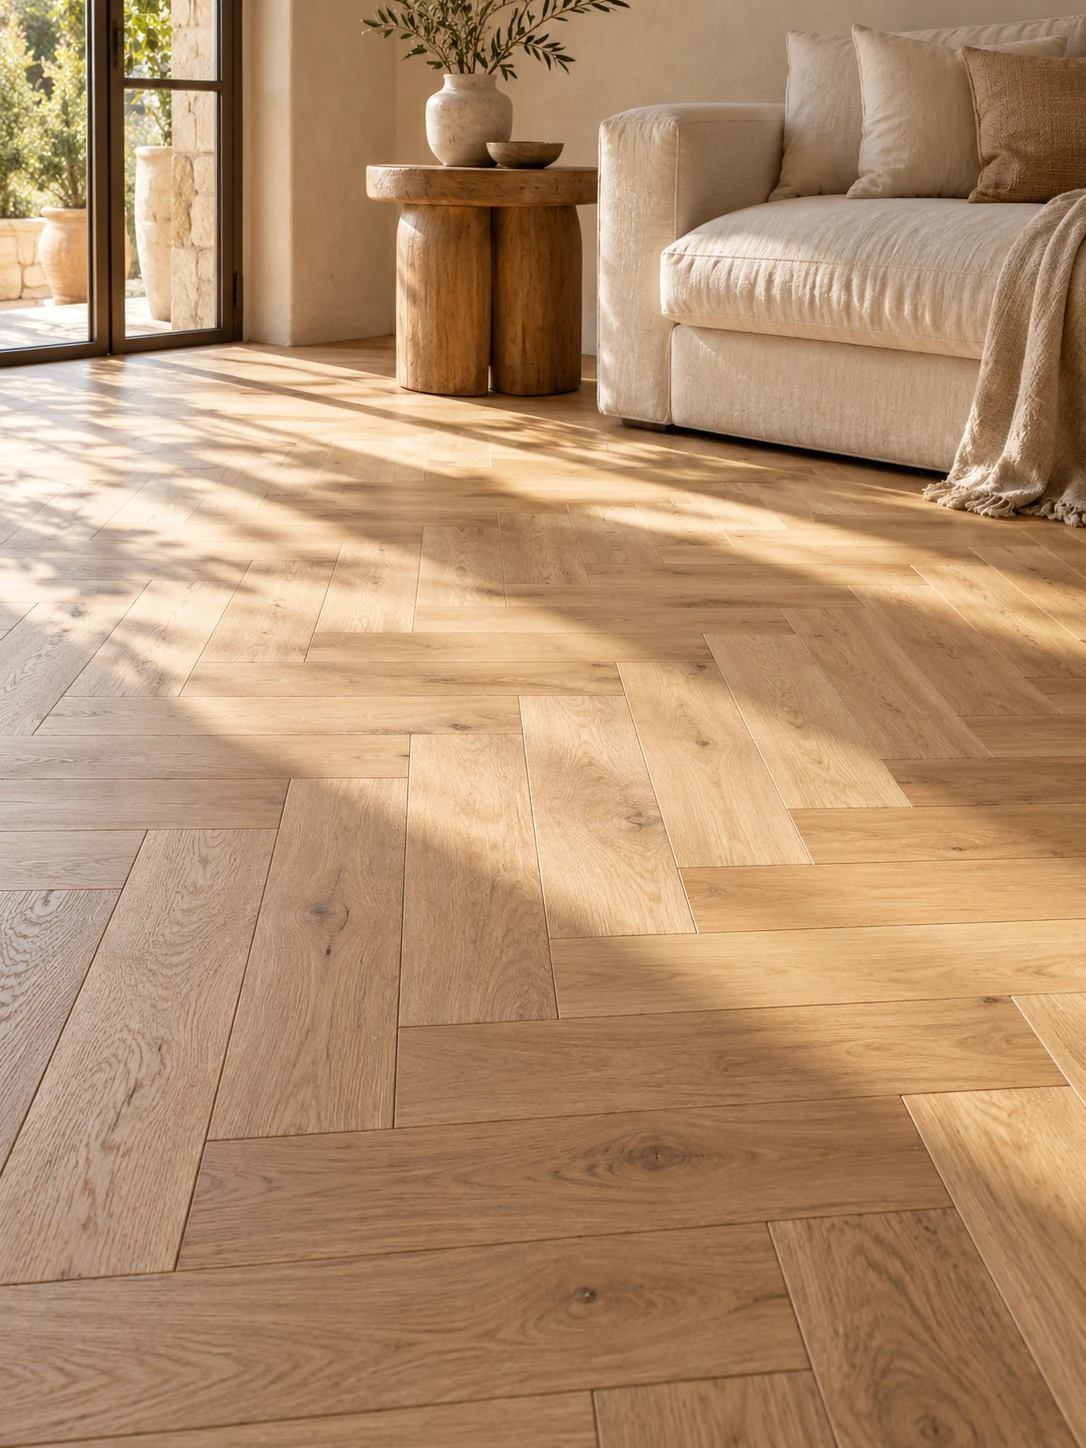
Materials chosen for the useSubfloor and levels assessedConsidered finishing detailsPlanned installation
Parquet, flooring and decking
Choosing a floor starts with understanding its setting.
We assess use, the existing subfloor, levels, junctions with doors and maintenance needs. Outdoors, exposure and installation conditions also matter. The proposal defines the material, preparation and finishing details: not every option is suited to every area.
- Parquet and wooden flooring
- Laminate flooring
- Vinyl flooring
- Decking for terraces and outdoor areas
Real experiences
Trust continues to grow after the final installation.
“Muy profesionales y amables.”“Material de primera calidad. Trato al cliente excelente.”“Johanna et Quentin sont adorables, très pros et ultra réactifs.”Read the experiences our clients have shared on our Google profile, listed as Aire9 / Carpinteria Mallorca.
Excerpts in their original language. Checked on 19 October 2026
From idea to space
You know what is happening and what comes next.
A clear process that helps you make decisions with confidence.
- 01
We talk
Tell us what you need and where. For a written request, gather approximate measurements, photos, a description, the town and access details. Add reference images if you have them.
- 02
We define
We assess dimensions, use and options. Materials, scope and budget are agreed before manufacture begins.
- 03
We make
With the proposal agreed, we develop the solution and work through every detail of its construction.
- 04
We install
We coordinate installation, check the finishes and review the final adjustments to complete the project properly.
No-obligation quote
Tell us about your project. The details help us guide you.
To request a quote in writing, gather the information below and send it together in one message. This helps us understand what you need, assess the scope and keep follow-up questions to a minimum.
Approximate measurements
Include the width, height and depth, with the unit of measurement, and the number of pieces required. A simple hand-drawn sketch helps us understand which measurement goes where.
Photos of the space
Send an overall view and close-up photos. Show sockets, radiators, columns, windows and anything else that could affect the installation.
Reference images
Share photos or links showing the styles, materials or finishes you like. Tell us what appeals to you in each image: the layout, colour, handles or a particular detail.
What you have in mind
Describe how you will use the space, the work you need and the finish you envisage. Let us know which existing elements you want to keep and what you would like to change.
Location and access
Include the town, floor and access arrangements. Let us know about a lift, narrow stairs or anything that could make delivery more difficult.
Preferred timing and indicative budget
Tell us when you would like the project completed and whether building work is underway. If you have an indicative budget, you can share it too; this is optional and helps us consider suitable options.
Approximate measurements are used for an initial estimate. Final measurements are checked before manufacture. If you do not yet have a particular detail, mention it in your message.
No-obligation quote
Tell us what you would like to achieve.
Prepare your written request in two steps and, if you wish, select photos or videos of the space and your reference ideas. Then check the summary and use your phone’s sharing option if available, or add the files directly in WhatsApp before sending.
 We speak Spanish, French, English and German.
Before we begin
Clear answers to help you take the first step.
Can a new floor be installed over the existing one?
It depends on the condition, stability and level of the subfloor, the chosen solution and the available heights. Send photographs and tell us what flooring is currently in place for an initial assessment; the conditions must be checked before installation can be confirmed.
What do you need for an initial estimate?
Send the approximate area in square metres, a plan or sketch, overall photographs and details at doorways. Tell us which material interests you, whether it is indoors or outdoors, the town, floor and access details. Mention whether existing flooring needs to be removed.
How much does a bespoke project cost?
It depends on the size, materials, finishes and complexity. We first understand the space and your priorities, then prepare a quotation that reflects the scope.
How much time should I allow?
We define the schedule according to the project, materials and workload. We confirm the expected timing with you before manufacture begins.
Get in touch directly
Speak directly with us.
Call Quentin or Johanna, or send your written request to the shop’s WhatsApp.
Johanna
+34 634 557 439Shop WhatsApp
WhatsApp · +34 655 65 71 09 Send the details, measurements and images for your project in writing to the shop’s WhatsApp.
We speak Spanish, French, English and German.
Aire9Carpinteria@gmail.com ↗